
Beaulieu River, Hampshire
"Amazing service from the team at Charles Roberts Studios. A special thanks to Olivia, who worked late into the evening to accommodate a deadline. We're delighted with the results."
- Andrew Grice, Associate Director, Spencers New Forest



Stunning Coastal Home on the Beaulieu River
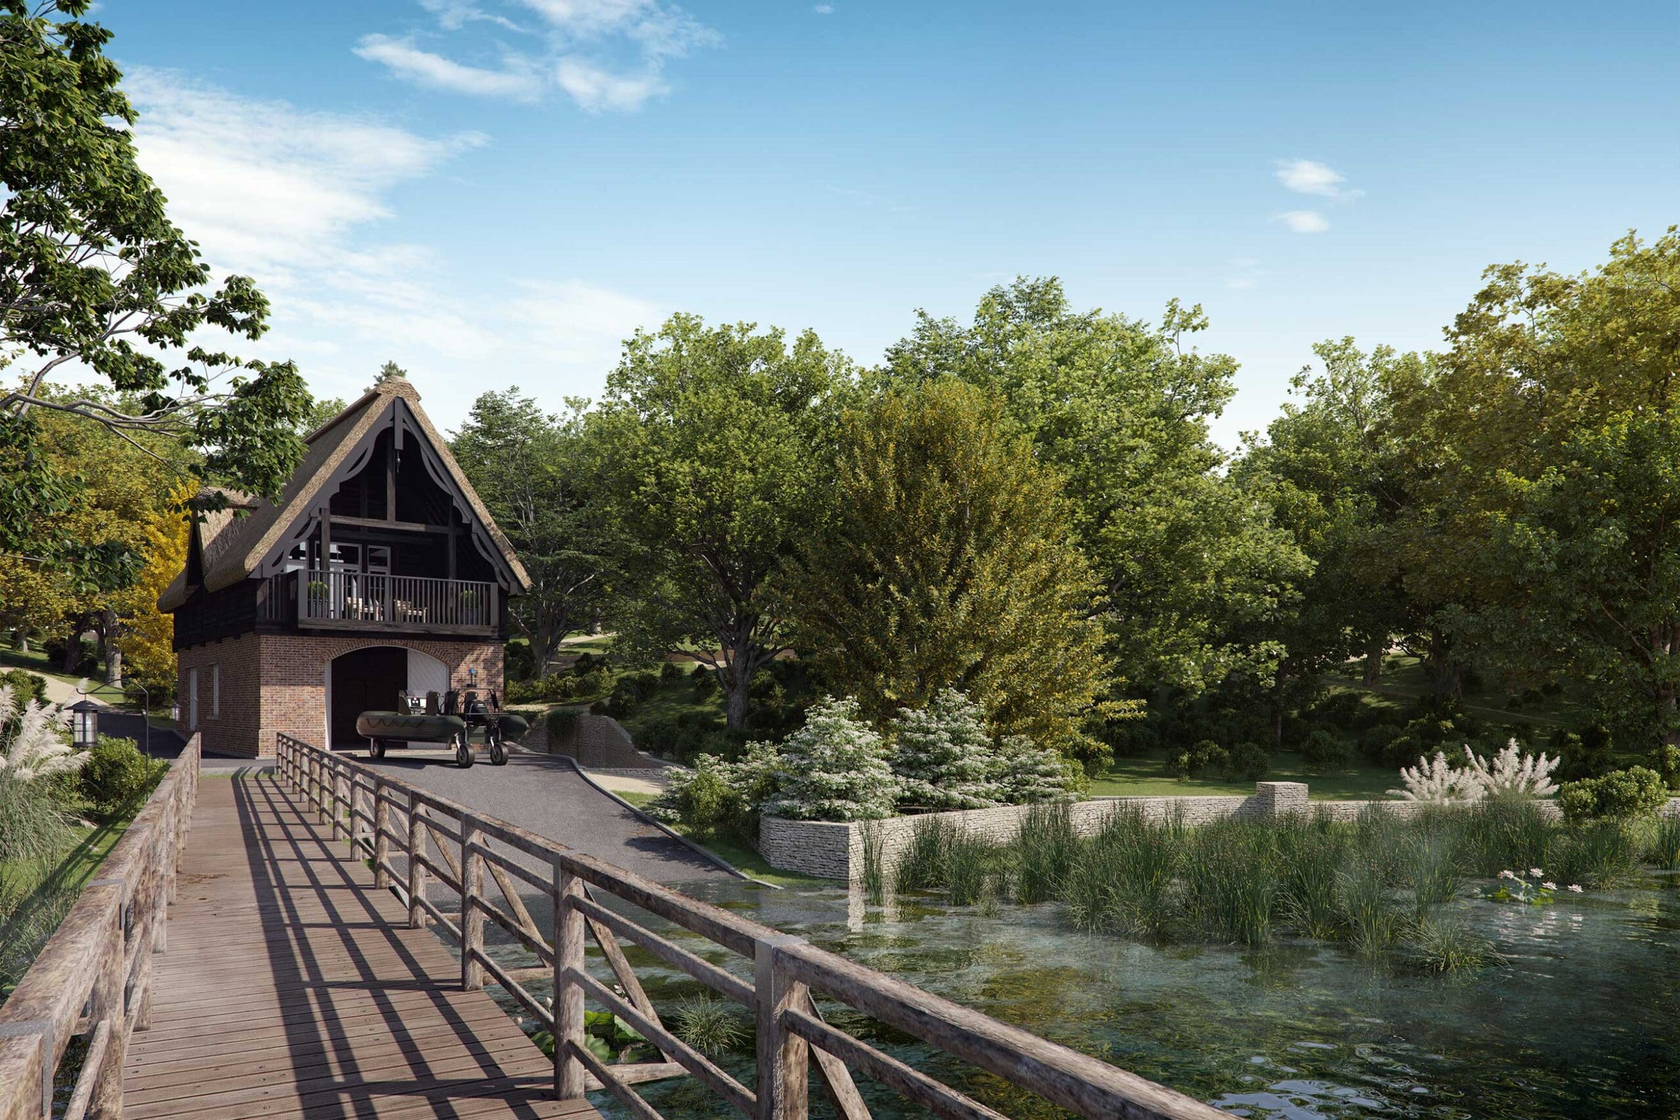
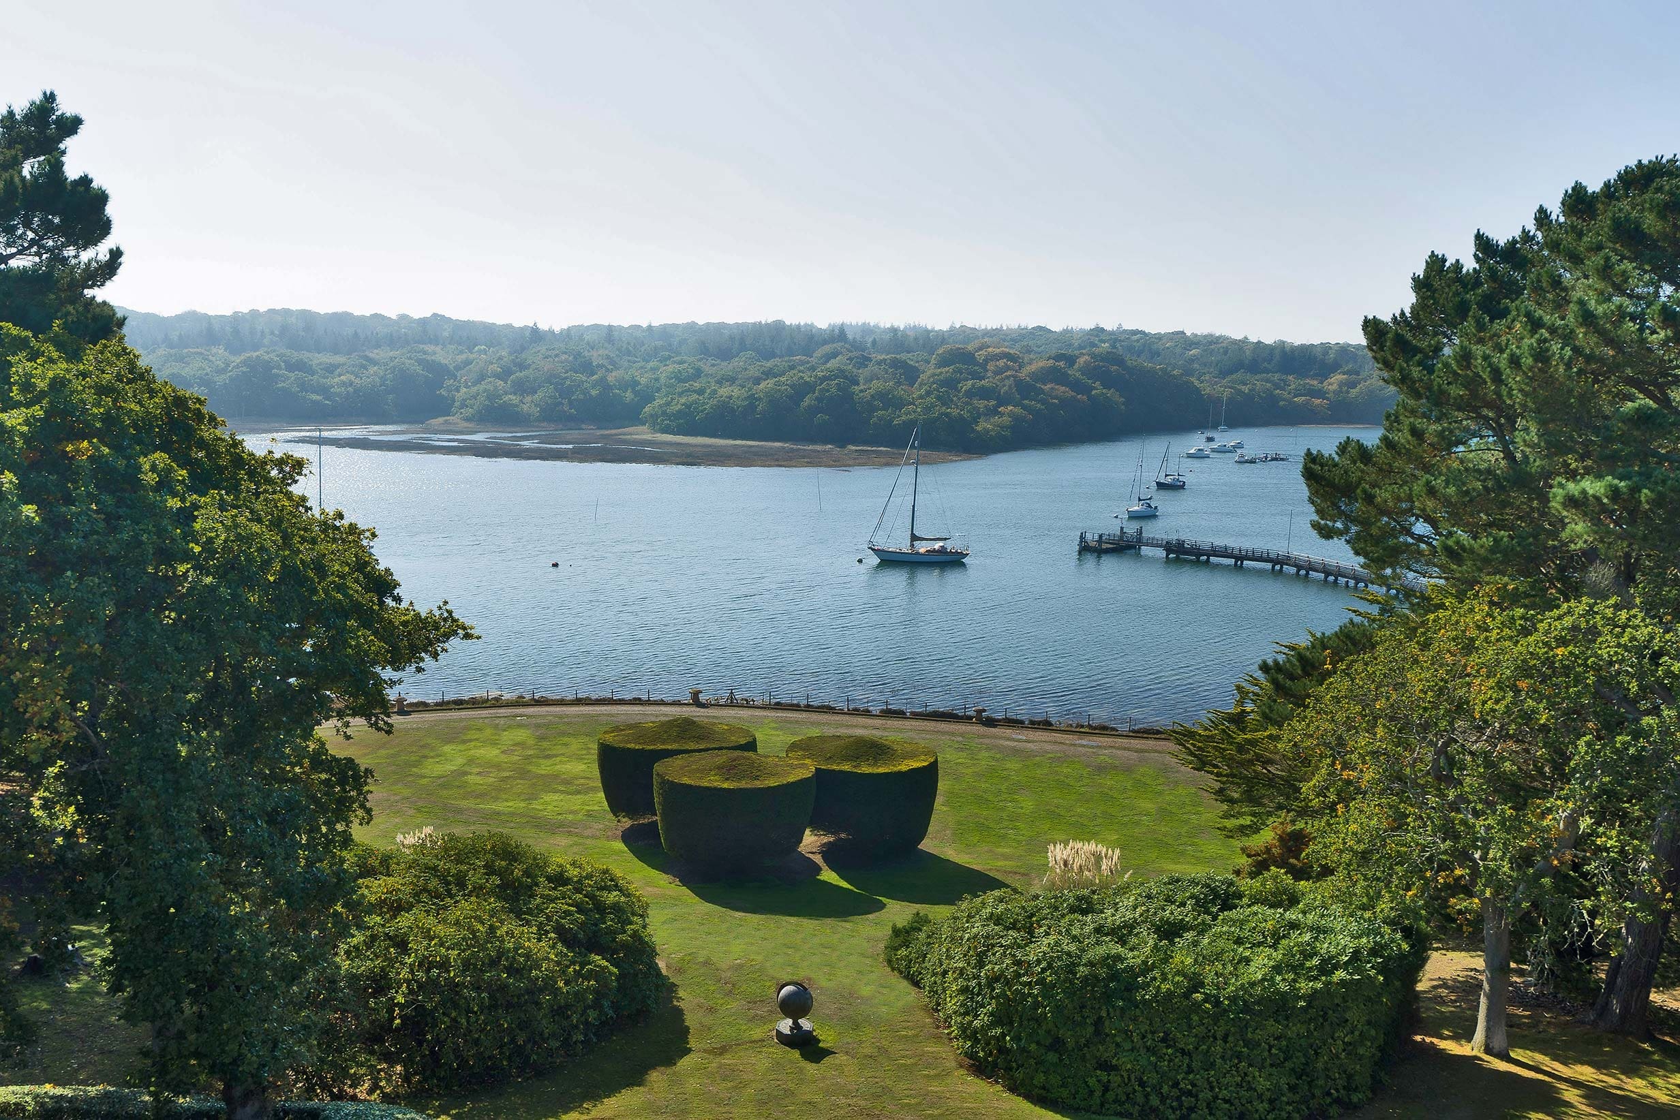
Charles Roberts Studios recently completed a series of property CGIs and a 3D animated film to assist in marketing an awe-inspiring project on the South Coast of England. The project is a proposed coastal home on the Beaulieu River, one of the UK's most beautiful and sought-after riverside locations. Private grounds spanning 12 acres surround the property, which boasts unparalleled water views. ADAM Architecture provided planning consent to replace most of the existing buildings on the site.
The estate was on the market for £10m, and joint agents Spencers of the New Forest and Knight Frank sold it after ten days of marketing. The original house had a rich history and was owned by the Showering family, heirs of the Babycham drink that was popular in the 1970s. The existing house is a 1930s half-timbered Tudor-style mansion that has fallen into disrepair, but you can still imagine the wonderful parties hosted on the sweeping lawns that lead down to the river.
The proposed replacement is a 'butterfly' plan main house spanning 10,000 sq ft, which will be the centrepiece of this magnificent estate. The design was meticulously crafted to ensure that every detail was considered. Besides the main house, a guest house will be included, forming one side of the walled garden and creating a private and exclusive environment. A replacement tennis court, feature oval swimming pool, and pavilion are also planned. The estate will also feature further guest and staff cottages within the grounds, providing accommodation for visitors and workers.
The coastal home also boasts incredible waterfront access. A spacious boat house and slipway with a private deep-water jetty will provide access to exhilarating sailing adventures on the Beaulieu River and the Solent at any tide stage.
Our studio created a property CGI of each new building, including an animated 3D property film to help potential purchasers visualise the project's uniqueness and secure an early sale. Overall, this project perfectly blends luxurious living and natural beauty. The exceptional design, stunning location, and attention to detail make this proposed coastal home an idyllic retreat for those seeking a peaceful escape from city life.
Contact

20-22 Wenlock Road
London
N1 7GU
[email protected]
+44 (0) 203 026 7100
USA Site
Follow Us
Sectors
Studio
Copyright © 1995 -
All rights reserved