
Architectural Visualisation Barn Conversion Berkshire
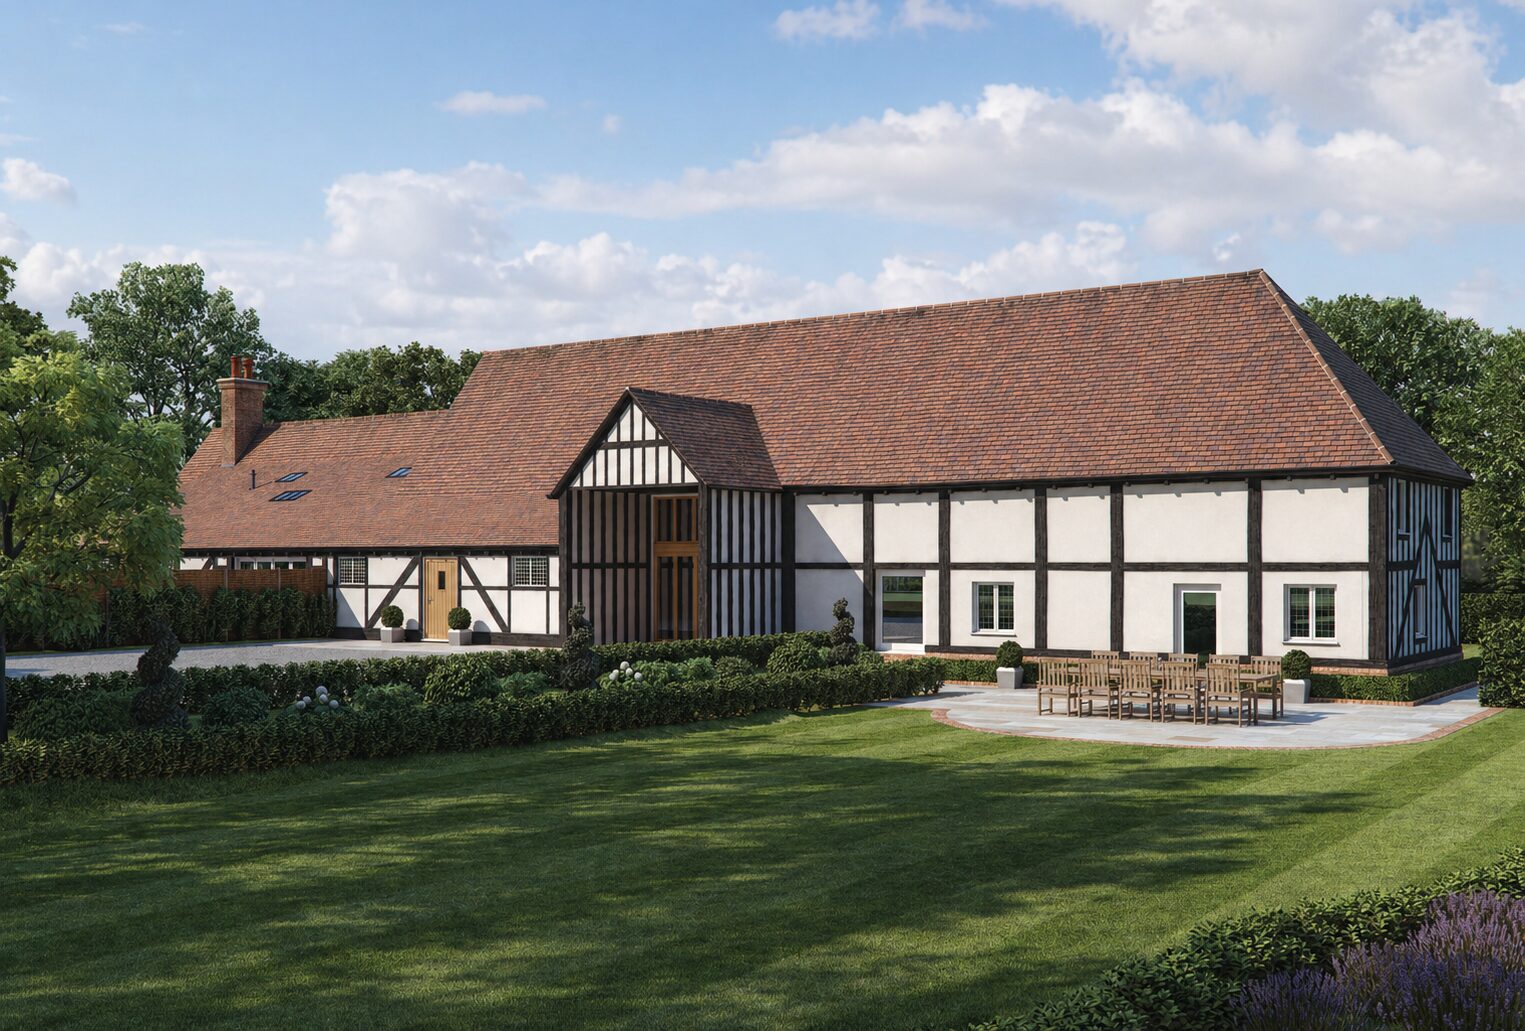
Architectural Visualisation Barn Conversion in Berkshire
Architectural visualisation plays a vital role in the successful transformation of historic rural buildings. When a barn conversion involves heritage value, planning sensitivity, and high-end residential ambition, the way the project is communicated becomes as important as the design itself. This architectural visualisation barn conversion project in Berkshire demonstrates how carefully produced CGI imagery and supporting marketing materials can bring clarity, confidence, and momentum to a complex development.
Charles Roberts Studios was commissioned to create a series of architectural visualisations and a bespoke property brochure for a luxury barn conversion forming part of a restored Model Farm originally built by Lord Astor of the Cliveden Estate. The project required a deep understanding of heritage architecture, landscape context, and buyer expectations, particularly for an international audience.
The Context of a Historic Model Farm
Model Farms emerged during the late eighteenth and nineteenth centuries as progressive agricultural estates commissioned by wealthy landowners. These farms were designed to showcase the latest thinking in agricultural efficiency, building layout, animal welfare, and rural productivity. Unlike purely utilitarian farm structures, Model Farms were often architecturally refined, carefully planned, and intended to reflect both innovation and social responsibility.
Lord Astor adopted the Model Farm concept for the Cliveden Estate after visiting a highly advanced agricultural complex in the United States. The Berkshire site was developed with a clear architectural hierarchy, strong material consistency, and buildings arranged around function, access, and landscape. Over time, changes in agricultural practice rendered many of these buildings redundant, but their architectural quality and historic value remained.
The barn conversion featured in this project forms part of this legacy. As a listed structure, it carries statutory protections that govern how alterations can be made, what materials may be used, and how the building must relate to its surroundings. Any architectural visualisation barn conversion work therefore had to respect these constraints while clearly communicating a contemporary residential outcome.
Understanding the Site and Its Setting
The barn sits within a secluded rural landscape, approached via a long tree-lined drive that passes through open meadows. The experience of arrival is a defining feature of the property, reinforcing a sense of privacy and calm that is central to its appeal. From the outset, the architectural visualisation needed to capture not just the building, but the wider setting and atmosphere of the site.
Charles Roberts Studios worked from architectural drawings, planning documentation, and site photography to build an accurate digital model of the barn and its surroundings. Topography, boundary treatments, planting, and access routes were all considered part of the visual narrative. The aim was to present the barn conversion as a natural and understated evolution of the existing estate rather than a dramatic intervention.
Architectural Visualisation Barn Conversion as a Design Tool
For heritage projects, architectural visualisation serves multiple functions. It allows architects, planners, and clients to test design decisions visually before construction begins. It also provides a shared reference point that reduces ambiguity around scale, materiality, and spatial relationships.
In this barn conversion, CGI was used to explore roof forms, window proportions, cladding materials, and the balance between original structure and new insertions. The visualisations avoided exaggeration or overly stylised lighting. Instead, they focused on realism, proportion, and a sense of permanence, all of which are critical when dealing with listed buildings.
The finished architectural visualisation barn conversion imagery presented the barn as it would realistically appear within its landscape, helping stakeholders assess the proposal with confidence.
Creating Trust Through Realistic CGI
One of the most important roles of architectural visualisation is trust-building. Buyers, planners, and investors need to believe that what they are seeing is achievable and accurate. Overly dramatic CGI can undermine credibility, particularly in rural and heritage contexts.
Charles Roberts Studios prioritised realistic daylight conditions, natural planting palettes, and material finishes that reflected traditional craftsmanship. Brickwork, timber cladding, roof tiles, and glazing were all modelled with attention to texture, weathering, and scale. Landscaping was shown as established rather than overly manicured, reinforcing the sense that the conversion sits comfortably within its rural surroundings.
This approach ensured that the architectural visualisation barn conversion imagery felt grounded and believable, rather than speculative or promotional.
Supporting Planning and Heritage Considerations
Listed barn conversions require careful negotiation with planning authorities and conservation officers. Visual clarity is often essential in demonstrating that proposed changes respect the original building's character and setting.
The architectural visualisations produced for this project helped illustrate how new elements such as openings, extensions, and external spaces would integrate with the historic fabric. By showing these changes clearly and proportionately, the imagery supported informed discussion and reduced uncertainty during the planning process.
Architectural visualisation barn conversion work of this nature becomes a communication bridge between design intent and regulatory scrutiny, helping to align expectations early.
Marketing a High-Value Rural Home
Once planning and design alignment are achieved, architectural visualisation becomes a powerful marketing tool. For high-value rural homes, buyers are often motivated by lifestyle as much as layout. They want to understand how the building feels, how it relates to its landscape, and how it supports day-to-day living.
The CGI imagery created by Charles Roberts Studios focused on arrival sequences, garden relationships, and the sense of space around the barn. Outdoor areas were shown as usable and private, reinforcing the appeal of rural living without isolation.
This architectural visualisation barn conversion was marketed to both domestic and international buyers, requiring imagery that could communicate the property's value and atmosphere without the need for a physical visit.
Reaching an International Buyer
One of the most striking outcomes of this project was the speed at which the property sold. A prospective buyer based in New Zealand was sent the CGI imagery and supporting materials. The clarity and quality of the architectural visualisation allowed the buyer to fully understand the proposal, its setting, and its potential.
The following day, the buyer agreed to purchase the barn. This outcome highlights the role of architectural visualisation barn conversion imagery in enabling confident decision-making across borders and time zones.
In an increasingly global property market, visual communication often replaces physical presence. CGI becomes the primary way buyers experience a property before completion.
Designing a Bespoke Property Brochure
In addition to digital imagery, Charles Roberts Studios designed and produced a bespoke casebound property brochure for the barn conversion. The brochure combined architectural visualisations, site context imagery, floor plans, and carefully written narrative to tell the story of the Model Farm and its transformation.
The physical quality of the brochure reflected the quality of the property itself. Heavy stock, refined typography, and restrained layout reinforced a sense of craftsmanship and longevity. Rather than functioning as a sales leaflet, the brochure acted as an extension of the architectural vision.
For this architectural visualisation barn conversion, the brochure played an important role in sustaining buyer engagement and reinforcing confidence in the project.
Balancing Heritage and Contemporary Living
A successful barn conversion must strike a careful balance between preserving character and delivering modern comfort. Architectural visualisation is uniquely suited to exploring this balance before construction begins.
The CGI imagery showed how contemporary interiors could sit within historic envelopes without compromise. Window placements, internal layouts, and external terraces were presented as natural evolutions rather than forced interventions. The barn retained its agricultural identity while clearly functioning as a high-quality home.
Architectural visualisation barn conversion imagery allows this balance to be assessed visually, avoiding costly revisions later in the build process.
The Role of Landscape in Barn Conversions
Landscape is integral to rural conversions. It shapes views, defines privacy, and connects architecture to place. In this project, landscaping was treated as part of the architecture rather than an afterthought.
The CGI imagery illustrated how planting, boundary walls, and garden structures would mature over time. This long-term perspective helped buyers and planners understand how the barn would sit within its environment beyond the initial completion phase.
Architectural visualisation barn conversion projects benefit greatly from this holistic approach, where building and landscape are presented as a single, cohesive composition.
Why Architectural Visualisation Matters for Barn Conversions
Barn conversions are often complex, emotionally driven projects that combine heritage responsibility with significant financial investment. Architectural visualisation reduces uncertainty by translating drawings and technical information into images that can be intuitively understood.
For clients, it provides reassurance. For planners, it offers clarity. For buyers, it creates connection. In this Berkshire project, architectural visualisation was not an optional extra, but a central part of the project's success.
Charles Roberts Studios' Approach
Charles Roberts Studios approaches each architectural visualisation barn conversion with the same principles: accuracy, restraint, and respect for context. The studio avoids generic styling and instead focuses on understanding the specific character of each site.
This project required sensitivity to heritage, confidence in rural design, and the ability to communicate quietly luxurious outcomes without exaggeration. The result was a set of visuals that felt credible, aspirational, and grounded.
By combining architectural understanding with high-end visual craftsmanship, Charles Roberts Studios delivers imagery that supports real-world outcomes rather than abstract concepts.
Conclusion
This architectural visualisation barn conversion in Berkshire demonstrates how CGI and carefully considered marketing materials can transform the way a heritage project is understood and received. From supporting planning discussions to enabling an international sale, visualisation played a decisive role at every stage.
By respecting the history of the Model Farm, accurately representing the barn's transformation, and communicating lifestyle as well as architecture, Charles Roberts Studios helped bring clarity and confidence to a complex rural conversion.
As barn conversions continue to attract discerning buyers seeking character, privacy, and quality, architectural visualisation remains one of the most effective tools available for bridging the gap between existing structures and future homes.
Contact

20-22 Wenlock Road
London
N1 7GU
[email protected]
+44 (0) 203 026 7100
USA Site
Follow Us
Sectors
Studio
Copyright © 1995 -
All rights reserved